

A practical planning guide covering Austin remodeling, home additions, new construction, and professional handyman work.
By House Doctors of Austin | Reviewed by Nick Grundish, General Manager, House Doctors of Austin | Published September 2026
Quick answer: An Austin bathroom project may plan around $8,000-$90,000+, and a kitchen around $15,000-$175,000+. Whole-home work may range from roughly $20-$60 per affected square foot for surface updates to $150-$300+ for full-gut renovations. Additions and ADUs often begin around $100,000 and can reach several hundred thousand dollars. Custom or small-infill new homes generally require several hundred thousand dollars, excluding land. For smaller repair and maintenance needs, routine professional handyman work may fall around $150-$600. The useful number is not a citywide average; it is a planning range tied to a clearly defined scope.
If you came here for the numbers, start with the table below. If you are comparing proposals, keep reading: the sections that follow explain why two contractors can price the same-sounding project very differently, what legitimately lowers cost, and when paying more may save money over the life of the work.
House Doctors of Austin publishes this guide because homeowners should be able to decide whether a project is worth exploring before they schedule an estimate. We would rather give you a realistic planning range and explain the variables than hide every number behind a form.
How to use these ranges: Treat them as a feasibility screen, not a bid. Final price depends on verified dimensions, existing conditions, drawings, material selections, permits, trade work, access, schedule, and exactly what the written proposal includes. Land is excluded from new-construction figures. Design, engineering, utility work, appliances, furnishings, temporary housing, and contingency may be separate unless expressly included.
On this page
- Austin project price ranges at a glance
- Remodeling costs: kitchens, bathrooms, whole-home projects, decks, and outdoor living
- Addition, ADU, garage-conversion, and new-construction costs
- Professional handyman pricing
- What drives cost up - and what safely brings it down
- Why some proposals are higher or lower
- Scope levels, lifetime cost, financing, and whether the project is worth it
- Pricing FAQs and the Austin pricing series
2026 Austin remodeling and addition costs at a glance
Project type | 2026 Austin planning range | Biggest price variables |
Kitchen remodeling | $15,000-$35,000 refresh; $40,000-$90,000 full remodel; $90,000-$175,000+ structural/custom | Cabinetry, appliances, finish level, moving walls or utilities, and structural work |
Bathroom remodeling | $8,000-$20,000 refresh; $20,000-$40,000 full hall/guest bath; $40,000-$90,000+ primary/custom | Waterproofing, tile area, plumbing moves, glass, cabinetry, accessibility, and hidden water damage |
Whole-home remodeling | $20-$60/sf surface update; $85-$150/sf mid-depth; $150-$300+/sf full-gut | How much of the home is affected; wet rooms; walls opened; electrical, plumbing, HVAC, and structural scope |
Deck or outdoor living | $15,000-$30,000+ for a typical deck project; $40,000-$75,000+ for a major outdoor-living package | Size, height, foundations, railings, composite vs. wood, roofing, utilities, masonry, and site access |
One-story addition | $250-$450+/conditioned sf; many 300-600 sf projects roughly $100,000-$250,000+ | Foundation, roof tie-in, kitchens/baths, utility capacity, structure, access, and site constraints |
Second-story addition | $325-$600+/conditioned sf; often $300,000-$700,000+ total | First-floor reinforcement, temporary protection, roof removal, stairs, MEP relocation, and occupied-home complexity |
Detached ADU / casita | $225-$500+/conditioned sf; many 500-800 sf units roughly $150,000-$350,000+ | Separate foundation/envelope, full kitchen and bath, utility distance, setbacks, impervious cover, building coverage, trees, drainage, and access |
Garage conversion | $20,000-$40,000 simple flex room; $40,000-$75,000 with bath; $80,000-$150,000+ legal dwelling | Slab, insulation, egress, HVAC, electrical service, plumbing, kitchen, fire separation, and permit classification |
Custom or small-infill construction | $300-$450+/conditioned sf for many Austin custom or small-infill projects; land excluded | Sitework, utilities, design, engineering, energy goals, envelope, windows, cabinetry, complexity, and fixed-cost dilution |
Professional handyman visit | $150-$600 for many routine visits; multi-item or full-day work often $600-$1,000+ | Minimum service charge, skill level, materials, access, protection, cleanup, disposal, and regulated trade work |
Planning ranges, not quotes. $/sf figures refer to affected or conditioned square footage as indicated, not lot size or the home's total taxable area.
What the latest Austin benchmarks show
The latest available Austin model also demonstrates why one blanket remodeling average is misleading. According to the Remodeling 2025 Cost vs. Value Report (www.costvsvalue.com), its defined Austin project scenarios include about $14,800 for a wood deck and about $148,300 for an upscale kitchen. These figures are modeled benchmarks - not average contractor bids, House Doctors prices, or universal project expectations. They are useful only when read with the report's defined scope and methodology.
© 2025 Zonda Media, a Delaware Corporation. Complete data from the Remodeling 2025 Cost vs. Value Report can be downloaded free at www.costvsvalue.com.
1. Remodeling costs in Austin (by project and per square foot)
Kitchen remodeling
A focused kitchen refresh that keeps the existing layout may land around $15,000-$35,000. A complete kitchen remodel within mostly the same footprint often plans around $40,000-$90,000. Structural changes, custom cabinetry, premium appliances, extensive electrical or plumbing work, and high-end finishes can move a kitchen to $90,000-$175,000 or more.
The most important dividing line is not the room's square footage. It is whether you are refreshing visible surfaces or rebuilding the room's systems and layout. Moving a sink, gas line, range hood, island power, doorway, or structural wall can turn a finish project into a coordinated multi-trade remodel.
Bathroom remodeling
A targeted bathroom refresh may plan around $8,000-$20,000. A full hall or guest bathroom commonly falls around $20,000-$40,000. A custom primary bathroom can reach $40,000-$90,000 or more, especially when the plan changes, the shower grows, plumbing moves, glass is custom, or large areas receive premium tile.
Bathrooms are small but dense. Waterproofing, drainage, ventilation, electrical protection, tile preparation, plumbing, cabinetry, glass, and inspections all compete for space. A low price that skips behind-the-wall work is not equivalent to a complete remodel.
Whole-home and major interior remodeling
Whole-home pricing only becomes meaningful when the depth of work is defined. A surface-level update may be roughly $20-$60 per affected square foot. A mid-depth remodel involving kitchens or baths, flooring, paint, selected system upgrades, and some reconfiguration may plan around $85-$150 per affected square foot. A studs-open or structural renovation can reach $150-$300+ per affected square foot.
Do not multiply a full-gut rate by the home's square footage unless the entire home is truly being rebuilt to that depth. A 2,000-square-foot home with one remodeled kitchen and new flooring is not the same project as a 2,000-square-foot home with new plumbing, electrical, HVAC, insulation, windows, and structural changes.
Decks, exteriors, and outdoor living
A typical deck project may begin around $15,000-$30,000+, while a larger outdoor-living package with roofing, masonry, utilities, lighting, fans, or an outdoor kitchen can reach $40,000-$75,000 or more. Height, footings, railings, access, rot repair, drainage, Wildland-Urban Interface (WUI) requirements, and material choice all matter.
2. Additions, ADUs, and new construction in Austin
Project-fit note: House Doctors of Austin evaluates additions, ADUs, and select custom or small-infill new-construction projects case by case. For an accepted project, the written proposal or preconstruction agreement defines responsibility for design, engineering, permitting, inspections, utility coordination, and licensed trade work.
What general contracting means on a larger project
General contracting is the coordination layer that turns drawings, selections, and site conditions into a buildable scope. It can include preconstruction planning, estimating, scheduling, jobsite supervision, trade sequencing, documentation, change management, and coordination with required inspections. The written proposal should state exactly which responsibilities are included, because design, permit, and licensed-trade roles vary by project and jurisdiction.
One-story home additions
For early planning, a one-story conditioned addition in Austin may run roughly $250-$450+ per square foot. Many ordinary 300-600 square-foot projects fall around $100,000-$250,000+, while kitchens, bathrooms, difficult tie-ins, premium envelopes, complex sites, or long utility runs can push higher. A primary-suite addition may reasonably plan around $150,000-$325,000+.
An addition costs more per square foot than many production homes because it carries many of the same fixed costs - design, engineering, mobilization, foundation, utilities, roofing, inspections, and project management - across a smaller area while protecting and tying into an occupied structure.
Second-story additions
A second-story addition may plan around $325-$600+ per conditioned square foot and frequently reaches $300,000-$700,000+ in total. The new floor can trigger reinforcement below, roof removal, temporary weather protection, stair planning, mechanical and electrical relocation, and renovation of rooms on the first floor.
Detached ADUs and casitas (additional dwelling units)
A detached ADU is a small house, not just a finished shed. Many 500-800 square-foot units plan around $150,000-$350,000+, or roughly $225-$500+ per conditioned square foot. Difficult access, slope or rock, retaining and drainage, protected trees, utility service upgrades, long trenching, custom design, or premium performance can move the total toward $350,000-$500,000+.
For property inside Austin city limits, City development rules are address- and property-specific. Zoning, lot configuration, setbacks, impervious cover, building coverage, overlays, utilities, protected trees, fire separation, and other development standards can change what is possible. Private deed restrictions may impose separate limitations. Nearby municipalities and unincorporated areas use different processes. A jurisdiction- and property-specific feasibility review should come before a detailed design budget.
Garage conversions
A basic attached-garage conversion into an office or flex room without plumbing may plan around $20,000-$40,000. Adding a bathroom can move the project toward $40,000-$75,000. Converting a structure into a legal dwelling with a kitchen, bathroom, compliant egress, insulation, HVAC, and utility work often lands around $80,000-$150,000+.
Compare like with like: A finished room and a legal dwelling are different scopes. Very low garage-conversion figures online often omit some combination of permits, insulation, foundation or slab correction, windows and egress, HVAC, plumbing, electrical-service work, kitchen, bathroom, fire separation, or finish quality.
Custom and small-infill new-home construction
For an Austin custom or small-infill home, $300-$450+ per conditioned square foot is a more useful early planning band than a national production-builder average. Land is separate. Small homes can cost more per square foot because design, permitting, utilities, kitchen, bathrooms, mechanical equipment, and mobilization do not shrink in proportion to floor area.
3. How much does a handyman cost in Austin?
As broad 2026 market guidance, many routine Austin handyman visits land around $150-$600. Multi-item or full-day work often reaches $600-$1,000+ before significant materials or licensed trade work. Some providers bill hourly, others by task, and others provide a fixed project price after seeing the work.
A small repair still includes scheduling, travel, setup, floor and furniture protection, tools, sourcing, cleanup, administration, and warranty responsibility. That is why professional companies commonly have minimum charges and why a fifteen-minute physical task is not priced as fifteen minutes of labor.
Professional handyman service remains an important way to address repairs, maintenance, punch lists, and smaller improvements. For simple projects, photos and measurements can help us understand the request and determine the appropriate estimating next step. They do not replace a defined scope or site review when either is needed.
What drives remodeling and addition costs up in Austin?
- Scope depth. Replacing finishes is different from opening walls and rebuilding systems.
- Layout changes. Moving plumbing, gas, electrical, walls, doors, windows, stairs, or HVAC adds trades and sequencing.
- Wet rooms. Kitchens, bathrooms, and laundry rooms concentrate expensive systems and inspections.
- Structural work. Beams, foundations, roof tie-ins, second stories, and load-path changes require design and careful execution.
- Existing conditions. Water damage, rot, old wiring, galvanized or cast-iron piping, unpermitted prior work, settlement, asbestos, or lead-safe requirements can change the plan after demolition.
- Site constraints. Slope, limestone, drainage, retaining walls, limited access, trees, floodplain, Wildland-Urban Interface (WUI) requirements, historic review, and separate HOA or deed restrictions can add work.
- Selections and customization. Custom cabinets, premium windows, intricate tile, specialty hardware, complex geometry, and high-end appliances raise material and labor costs.
- Permits and professional services. Design, surveys, engineering, geotechnical work, plan review, trade permits, inspections, and utility coordination may be required.
- Occupied-home protection and phasing. Dust control, temporary partitions, daily cleanup, maintaining access, and multiple phases cost more than an empty, open jobsite.
- Compressed or uncertain schedules. Rush procurement, after-hours work, repeated mobilization, and late selections reduce efficiency.
What can bring the price down without undermining the project?
- Keep the footprint. Retain walls, plumbing locations, openings, and major equipment when the layout already works.
- Use standard dimensions. Stock or semi-custom cabinets, common tile formats, standard doors and windows, and readily available fixtures reduce custom labor and lead time.
- Choose a clear priority. Fund the function, safety, waterproofing, and structure first; simplify finishes that can be changed later.
- Make selections early. A complete decision schedule reduces substitutions, downtime, rush freight, and change orders.
- Bundle small work. Combining compatible repairs can spread travel, setup, protection, and cleanup over more useful work.
- Plan phases as one system. A master plan can keep today's work from being demolished when a later phase begins.
- Allow practical schedule flexibility. Reasonable lead times can improve material choice and crew sequencing.
- Provide access and accurate information. Clear work areas, disclose known issues, and share surveys, plans, prior permits, and product requirements early.
False economy to avoid: Owner-purchased materials can appear cheaper but may shift measuring, compatibility, damage, shortage, return, and delay risk to the homeowner. Ask who is responsible when a product is wrong, late, or defective before deciding that the lowest online price is the lowest installed cost.
Why are some Austin contractors more expensive?
A higher proposal is not automatically better, but it may be more complete. Premium pricing can reflect experienced supervision, detailed estimating, design and engineering coordination, permits, licensed specialty trades, insurance, jobsite protection, dust control, cleanup, better materials, realistic allowances, schedule management, documentation, punch-list completion, and warranty support.
It can also reflect a different business model. A design-build firm bundling architecture, interior design, procurement, and concierge project management should not be compared only on the bottom-line number with a contractor pricing construction from finished plans.
Why are some Austin contractors so cheap?
There are legitimate reasons for a lower price: a smaller scope, lower overhead, a highly efficient specialist, simpler selections, available schedule capacity, or the homeowner taking responsibility for parts of the work. There are also riskier reasons: missing permits, unrealistic allowances, excluded demolition or disposal, inadequate insurance, unqualified trade work, no supervision, weak surface preparation, skipped waterproofing or flashing, change-order-dependent bidding, or little support after final payment.
Texas does not issue a statewide general-contractor license. For work permitted by the City of Austin, the general contractor associated with the permit must meet City registration and Austin Build + Connect requirements. Electrical, plumbing, mechanical, and other regulated work must be performed by contractors holding the applicable licenses and City registrations. That makes scope, insurance, references, written terms, permit compliance, and qualified trade coordination especially important. Price alone cannot show whether those protections are present.
One low-bid pattern deserves special attention: change-order-dependent bidding. A contractor prices the job low by leaving predictable work out of the proposal, wins the contract, and then issues change orders once demolition is done and the homeowner has little practical ability to bring in someone else. Each addition may sound reasonable on its own, but the final total often lands at or above what a complete, honest bid would have been in the first place — after weeks of added stress, mid-project negotiation, and pressure to approve costs just to keep the schedule moving.
House Doctors of Austin does not use omissions to make a proposal look artificially low. We work to identify and price reasonably foreseeable scope before construction begins. Legitimate change orders may still be needed for homeowner-requested scope or selection changes, design or permit revisions, allowance adjustments, or concealed conditions that could not reasonably be confirmed in advance. When a change is needed, we document the reason, revised work, price, and schedule effect and obtain written approval before the additional work proceeds, except when immediate action is required to protect people or property.
Ten questions to ask when two bids do not match
- Are both proposals based on the same drawings, dimensions, and scope?
- Which materials are specified, and which are only allowances?
- Are design, engineering, surveys, permits, inspections, and utility fees included?
- Who coordinates electrical, plumbing, HVAC, and other regulated trade work?
- Are demolition, haul-away, protection, dust control, and final cleanup included?
- What existing-condition assumptions could change the price?
- Who supervises the job and communicates schedule or budget changes?
- What warranty or labor guarantee applies, and who returns if something fails?
- What is the payment schedule, and is it tied to clear milestones?
- How are change orders priced and approved before additional work begins?
Where House Doctors of Austin fits
Locally owned and operated, House Doctors of Austin provides professional, coordinated remodeling and construction experience rather than competing to be the lowest-price labor source. We aim for fair pricing based on a clearly defined scope, backed by clear communication, background-checked and insured professionals, respect for your home, and a one-year labor guarantee on workmanship.
That means our estimate may include responsibilities that are absent from a lower number. It also means we should be able to explain what you are buying: inclusions, exclusions, assumptions, allowances, schedule, and the conditions that could change price. If our proposal is higher than another, ask us to walk through the difference line by line.
Learn more about our interior remodeling services, view our Austin project gallery, or read the House Doctors guarantee.
Refresh, full remodel, or custom: what the scope levels mean
Scope level | Typical work | Typical selections | Main trade-off |
Value-focused refresh | Keep the layout and sound existing systems; repair, refinish, and selectively replace | Stock or readily available finishes; limited custom work | Lowest disruption and cost; fewer design changes and less opportunity to correct hidden systems |
Full remodel | Replace major finishes and fixtures; improve function; coordinate several trades; make selective layout changes | Durable midrange products, semi-custom options, targeted performance upgrades | More planning and investment; usually the best balance of function, durability, and personalization |
Custom reconfiguration / addition | Change structure or footprint; open walls; rebuild systems; add conditioned space | Custom design, premium or performance-driven assemblies, specialized details | Highest cost and longest schedule; greatest ability to solve fundamental layout or space limitations |
These are scope levels, not fixed House Doctors packages. The right scope level is the one that solves the problem without paying for features you will not use.
Initial price versus lifetime cost
The least expensive installed option can cost more if it fails early, damages adjacent work, is difficult to repair, or must be removed during a future phase. Compare total ownership cost: initial price + maintenance + likely repairs + replacement + disruption.
Decision | Upfront-price-only comparison | Better lifetime-cost comparison |
Shower | Visible tile and fixtures | Substrate, waterproofing system, drainage, ventilation, service access, and documented installation |
Deck / exterior | Board or siding price | Flashing, fasteners, rot repair, drainage, coatings, structural connections, and maintainability |
Cabinetry | Door style and color | Box construction, hardware, finish durability, storage function, replacement parts, and installation accuracy |
Paint | Cost per gallon | Surface repair, cleaning, masking, primer, application conditions, coats, and correct product for the substrate |
Aging in place | One grab bar or fixture | Blocking, clearances, lighting, slip resistance, reachable controls, future mobility needs, and a coordinated safety plan |
What different investment levels can realistically accomplish
Planning budget | Projects that may fit | Important limit |
Under $10,000 | Repairs, painting, carpentry, drywall, targeted safety improvements, hardware, fixtures, or a tightly scoped surface update | Usually not a complete professional kitchen, bathroom, addition, or legal dwelling conversion |
$10,000-$25,000 | Bathroom or kitchen refresh, modest deck or exterior work, flooring/paint phase, or bundled repairs | Keeping layouts and sound existing systems is usually essential |
$25,000-$75,000 | Full hall bath, more substantial kitchen within its footprint, primary-bath phase, deck/outdoor package, or simple garage flex conversion | Premium selections, structural work, and multiple wet rooms can exceed the band quickly |
$75,000-$150,000 | Full kitchen, custom primary bath, several coordinated rooms, larger outdoor project, or garage conversion with wet-area work | Many additions and legal ADUs will still need a larger budget |
$150,000-$350,000 | Major remodel phase, primary-suite addition, many 500-800 sf ADUs, or smaller one-story addition | Site constraints, second stories, full-gut scope, and custom finishes may move higher |
$350,000+ | Large addition, second story, deep whole-home renovation, premium ADU, or select custom or small-infill new home | Feasibility, design, utilities, sitework, and contingency deserve their own preconstruction budget |
Examples, not promises. The same budget can buy very different outcomes depending on scope and existing conditions.
Real Austin-area projects: what different investment levels can accomplish
Authentic House Doctors of Austin project photos show how scope—not a single average—changes the outcome.
The examples below progress from one focused architectural improvement to a coordinated whole-exterior renovation. Two projects share the same broad planning band, which is an important reminder: the same investment level can produce very different results when it is applied to a bathroom, an outdoor space, or several connected building systems.
These photographs document House Doctors of Austin projects, including before, in-progress and completed views. The investment levels shown are Austin-area planning ranges for comparable scopes, not the contract amounts for the projects pictured.
Project outcomes at a glance
PLANNING RANGE | TYPICAL OUTCOME | PHOTO EXAMPLE |
$5,000–$25,000 | One focused, high-impact improvement | Pflugerville architectural opening |
$10,000–$75,000 | A full bathroom remodel | Round Rock bathroom |
$10,000–$75,000; sometimes higher | A defined outdoor-living project | Leander patio and pergola |
$150,000–$350,000 | A major, multi-component renovation | Austin-area whole exterior |
Pflugerville architectural opening: a focused change with visible impact
Comparable-scope planning range: $5,000–$25,000
BEFORE | AFTER |
|
|
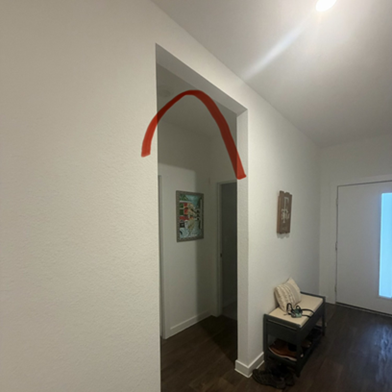
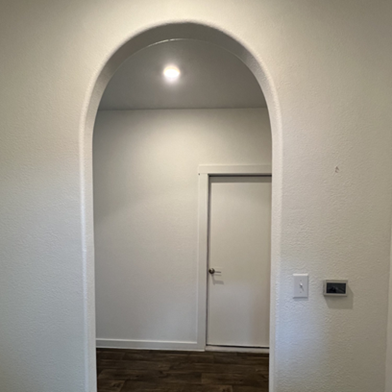
Before and after: a rectangular opening was finished as a rounded arch in a Pflugerville, Texas, home.
What this level can accomplish. A contained remodeling project can materially change how adjoining spaces look and feel without rebuilding a whole room. Concentrating the investment on one feature can create an everyday visual improvement and a more intentional transition between spaces.
Local context. This Pflugerville, Texas, example shows the value of a clearly bounded scope: one visible architectural change, finished to blend with the surrounding walls, texture, trim, and paint.
What moves the range. The size and geometry of the opening; whether structural review, engineering, or permits are required; utilities within the work area; and the drywall, texture, trim, and paint needed to make the new work read as part of the original home.
Round Rock bathroom remodel: a full-room transformation
Comparable-scope planning range: $10,000–$75,000
BEFORE | AFTER |
|
|
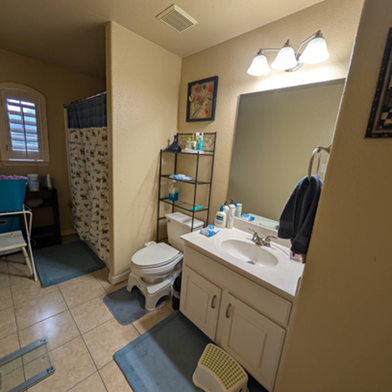
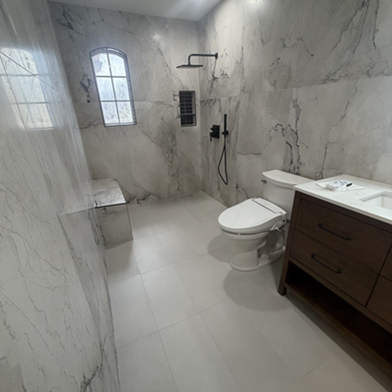
Before and after: a brighter, more usable bathroom completed for a Round Rock, Texas, home.
What this level can accomplish. When the investment is concentrated in one high-use room, it can support a full bathroom remodel rather than a surface-only refresh. The completed space includes a walk-in shower, large-format wall tile, an updated vanity, and coordinated fixtures and finishes.
Local context. For many Austin-area homeowners, this band is where a dated bathroom can become a substantially different room. The broader bathroom planning range in this guide is approximately $20,000–$90,000, so premium selections or extensive layout changes can move a project higher.
What moves the range. Plumbing or layout changes, waterproofing and tile coverage, shower glass, cabinetry and countertops, lighting and ventilation, and moisture damage or other conditions discovered after demolition.
Leander patio and pergola: a defined outdoor-living project
Comparable-scope planning range: $10,000–$50,000; larger or more complex scopes may move higher
BEFORE | AFTER |
|
|
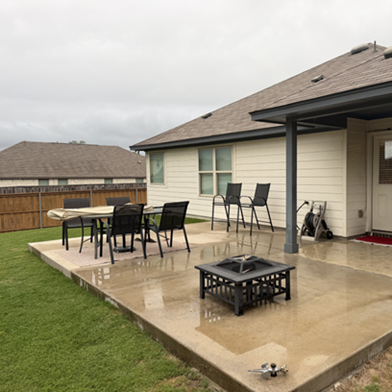
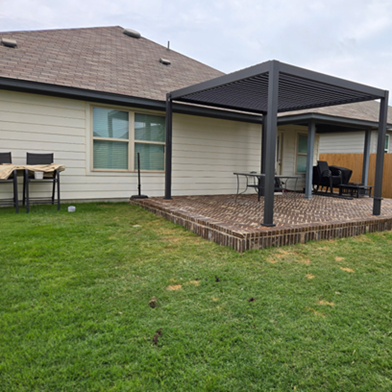
Before and after: a new patio and pergola created a defined place to gather outdoors in Leander, Texas.
What this level can accomplish. A defined outdoor project can go beyond a cosmetic refresh by adding a usable destination for gathering, dining, or relaxing. Here, a brick-finished patio and freestanding pergola turned an open backyard area into a more purposeful outdoor room.
Local context. In Central Texas, shade design, drainage, and access can be as consequential as the visible structure. A larger covered structure, substantial utilities, an outdoor kitchen, or more complex site preparation may move comparable work into the $75,000–$150,000 band.
What moves the range. Patio size and material, footings and structural requirements, pergola versus a fully roofed structure, lighting or fans, drainage and grading, site access, and finish selections.
Austin-area whole-exterior remodel: a coordinated, multi-system outcome
Comparable-scope planning range: $150,000–$350,000
IN PROGRESS | COMPLETED |
|
|
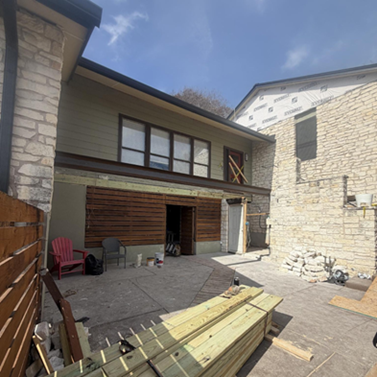
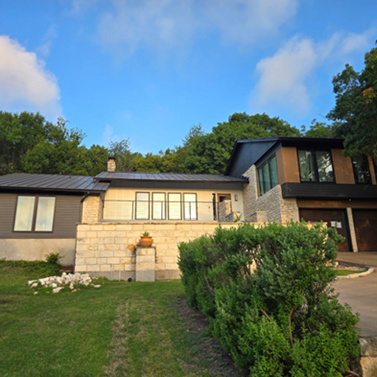
In progress and completed: project photos document the construction behind a coordinated Austin-area exterior transformation.
What this level can accomplish. Larger remodeling investments can address several connected parts of a home as one project. This Austin-area transformation coordinated the facade, siding and trim, doors and windows, material transitions, the front approach, and the rear deck while retaining and integrating the existing stone.
Local context. The sloped site made access, staging, and sequencing important planning factors. Treating the exterior as one coordinated scope also allowed the darker finishes, warm wood accents, new openings, and black railings to read as a cohesive whole.
What moves the range. The number of exterior systems included; siding, trim, door, window, railing, and decking selections; carpentry or framing; conditions uncovered when surfaces are opened; roofline and material-transition details; site access; engineering, permits, and specialty-trade coordination.
How to read these examples: $10,000–$25,000 often supports one focused improvement; $25,000–$75,000 can support a full room or a defined outdoor-living project; $75,000–$150,000 can address several connected components; $150,000–$350,000 can coordinate multiple systems; and $350,000+ can support major additions, select new construction, or similarly complex work. Use the bands to select a realistic scope, not to price a project from a photo.
Financing, structured payments, and phasing
House Doctors of Austin offers customer financing through Wisetack, accessed through Housecall Pro. We also offer structured payment plans for larger projects. These options can help you plan when you pay; they do not reduce the underlying project cost.
Wisetack financing through Housecall Pro
Wisetack is available for eligible jobs from $500 to $65,000, subject to credit approval. You can check your available options without affecting your credit score. Ask us for the Wisetack link associated with your Housecall Pro estimate or invoice so you can review the options available to you.
Wisetack lists potential repayment terms of 3 to 120 months and annual percentage rates (APRs) of 0% to 35.9%. Your approved amount, rate, and term depend on the amount requested, creditworthiness, and available merchant and lending-partner programs. Not every merchant or lending partner participates in 0% interest programs, and not every transaction qualifies for every term. State rate limits may apply. Review your actual offer before accepting.
Loans are provided by Wisetack’s lending partners. See Wisetack’s Housecall Pro guide and consumer FAQs for current details. Financing information checked September 2026.
Structured payment plans for larger projects
House Doctors of Austin also offers structured payment plans for larger projects. Discuss the proposed payment stages, amounts, and due dates with our team, and confirm the project-specific terms in writing. This payment schedule is separate from a Wisetack loan; a larger project may exceed Wisetack’s financing limit.
Compare the full cost, not just the monthly payment
Interest and any applicable fees can increase the total amount repaid. Compare the APR, repayment term, total payments, fees, prepayment conditions, and any collateral requirement. You can also compare independent bank or credit-union options. A home-equity loan or HELOC uses your home as collateral and can put it at risk if you cannot repay.
For neutral consumer guidance, see the Consumer Financial Protection Bureau's explanation of home-equity loans and HELOCs.
Phasing can help - if the sequence is designed
Phasing should reduce financial pressure without creating rework. For example, complete structural, waterproofing, rough utilities, and work behind walls before finishes; avoid installing flooring or cabinets that a later wall change will remove; and size electrical, plumbing, or HVAC infrastructure for the planned future phase when practical.
Why prices change over time
Construction pricing is not static. Labor, insurance, fuel, materials, subcontractor availability, interest rates, code requirements, tariffs, and local demand move at different speeds. The U.S. Bureau of Labor Statistics continues to track changing construction input and output prices, while the City of Austin updates development fees on a fiscal-year schedule.
That is why this guide includes publication and pricing-review dates and why proposals may have expiration periods. An honest historical comparison should use the same scope in constant terms; comparing a 2021 cosmetic refresh with a 2026 full remodel does not measure inflation.
Is the project worth it?
Sometimes the honest answer is yes; sometimes it is not yet. A project can be worth doing because it solves a safety or water problem, makes the home work for your family, allows you to remain in a neighborhood you value, avoids a move, reduces repeated repairs, or delivers years of daily use. Those benefits are real even when resale value does not equal the full project cost.
Moving forward often makes sense when...
- The project fixes water intrusion, unsafe access, failing systems, structural issues, or another problem that worsens with delay.
- The home no longer functions for your household and the proposed scope directly solves the bottleneck.
- You expect to use and enjoy the improvement long enough to justify the disruption and cost.
- Your budget includes a realistic contingency and does not depend on every unknown breaking in your favor.
- You have compared renovation with moving, including location, transaction costs, replacement-home condition, and the cost of making the next house fit.
Waiting, simplifying, or phasing may be smarter when...
- You are still uncertain about the layout, how long you will stay, or the must-have outcome.
- The project consumes every available dollar with no reserve for concealed conditions or life changes.
- A roof, drainage, foundation, electrical, plumbing, or moisture problem should be solved before cosmetic work.
- You are choosing a luxury option primarily because you expect a guaranteed dollar-for-dollar resale return.
- A simpler repair or targeted refresh would solve the real problem without compromising safety or durability.
Austin home-project pricing FAQs
Are these House Doctors of Austin prices?
No. They are Austin planning ranges intended to help you assess feasibility. Your written House Doctors estimate will be based on your home, goals, scope, selections, access, and required trade or permit work.
Why is my quote higher than a number I found online?
The online number may describe a smaller scope, DIY or partial spend, production construction, labor only, or work that excludes design, permits, demolition, disposal, utilities, supervision, protection, and warranty. Compare the written scope before comparing totals.
What should be included in a remodeling estimate?
Look for a defined scope; material specifications or allowances; labor; demolition and disposal; protection and cleanup; permit responsibilities; exclusions; schedule assumptions; payment milestones; change-order process; and warranty terms.
Do I need a permit in Austin?
It depends on the property's address, jurisdiction, and scope. Inside Austin city limits, new construction, additions, garage conversions, structural changes, and new or relocated plumbing, electrical, or mechanical work commonly require permits or review. Some qualifying work may be exempt or eligible for an express permit. Nearby cities and unincorporated areas have different requirements, so confirm the jurisdiction and scope before work begins.
How much should I hold for contingency?
For remodeling an existing home, a 10%-15% planning reserve is often prudent, and older or poorly documented homes may justify more. A well-developed new-build budget may use a different reserve. Contingency is not permission to spend; it is protection against defined unknowns.
Can House Doctors review a project from photos?
Photos, measurements, and a clear description can help us understand the request and determine the appropriate estimating next step. Remodels, additions, structural work, water damage, and multi-trade projects generally require an on-site review and a defined scope before a written price can be provided.
How do change orders work?
Legitimate change orders can result from homeowner-requested scope or selection changes, design or permit revisions, allowance adjustments, or concealed conditions that could not reasonably be confirmed in advance. A written change order should document the reason, revised work, price, schedule effect, and approval before additional work proceeds, except when immediate action is required to protect people or property.
Is the cheapest bid ever the right choice?
Yes, when it is genuinely the same scope and the provider can document appropriate qualifications, insurance, trade licensing where required, permit compliance, references, communication, and warranty support. A low number is not a problem; an unexplained scope gap is.
Does House Doctors of Austin offer financing or payment plans?
Yes. We offer Wisetack financing through Housecall Pro for eligible jobs from $500 to $65,000, subject to credit approval. We also offer structured payment plans for larger projects. Ask our team about the available options and review your actual financing or payment-schedule terms before committing.
Can I phase a remodel?
Often the answer is yes. The best phases follow construction logic and a master plan so completed work is not removed later. Structure, water management, rough utilities, and behind-the-wall work usually precede finishes.
How long is an estimate valid?
Validity depends on the proposal, material quotes, and schedule. Check the written expiration date and ask which allowances or commodities could change before work begins. House Doctors of Austin estimates are typically valid for 30 days after issuance.
Will a remodel pay for itself when I sell?
No contractor can promise that. Resale return depends on the property, neighborhood, timing, design choices, workmanship, and buyer preferences. Evaluate daily use, safety, avoided repairs, and long-term plans alongside potential resale value.
Ready for a realistic scope and price conversation?
Tell us what you want to change, what must stay, when you hope to start, and the investment range you are comfortable exploring. House Doctors of Austin will help you understand the likely scope, key trade-offs, and the next step toward a written estimate. If payment timing is part of your decision, ask about Wisetack financing and structured payment plans for larger projects.
Not ready for a site visit? Send a few photos, rough measurements, and a short description, and we will tell you which planning band in this guide your project most likely falls into and whether it is a good fit for our team - no obligation.
Request an estimate online, or call (737) 371-8827 (office line) or (512)-909-6435 for a direct line to our Operations Manager, Tammy.
About House Doctors of Austin: House Doctors of Austin is locally owned and operated and backed by a national home-services brand. Our team focuses first on remodeling and larger home-improvement projects. We also evaluate qualifying additions, ADUs, and select custom or small-infill construction case by case, while continuing to provide professional repairs, maintenance, and smaller improvements. We serve Austin, Cedar Park, Round Rock, Pflugerville, Georgetown, Manor, Del Valle, Steiner Ranch, and surrounding communities in Travis and Williamson counties. For accepted larger projects, written agreements define responsibility for design, permitting, engineering, inspections, utility coordination, and licensed trades. Background-checked and insured professionals, clear communication, and a one-year labor guarantee on workmanship are central to our service model.
Sources and methodology
Pricing reviewed September 2026. The planning bands combine Austin-specific modeled benchmarks, current City of Austin development and fee guidance, national construction-cost context, local labor and input-cost data, and a comparative review of current Austin-area published planning guides. Except for figures specifically attributed to a named report, these are synthesized market-planning bands - not statistical averages, House Doctors of Austin quotes, or price commitments. Project definitions vary by source, so similar scopes were compared rather than mechanically averaged. A site review, defined scope, and written estimate are required for project-specific pricing.
- Remodeling 2025 Cost vs. Value Report - Austin
- JLC/Zonda methodology and interpretation cautions
- JLC/Zonda reuse and licensing guidelines
- City of Austin Residential Plan Review
- City of Austin development fee schedules
- City of Austin additional dwelling unit guidance
- City of Austin guidance for selecting a contractor
- City of Austin contractor registration requirements
- NAHB Cost of Constructing a Home - 2024 (national context)
- U.S. Bureau of Labor Statistics Producer Price Index
- BLS Austin-area occupational employment and wages (local labor context)
- House Doctors of Austin: The Austin ADU Boom
- House Doctors of Austin services and guarantee
- Wisetack financing through Housecall Pro — program details
Project-cost ranges are educational market-planning estimates, not House Doctors of Austin prices, offers, or guarantees. A site visit, defined scope, and written proposal are required for project-specific pricing. Wisetack financing is subject to credit approval and the terms of your actual offer.