

A practical guide to kitchen refreshes, complete remodels and custom layout changes.
Reviewed by Nick Grundish, General Manager, House Doctors of Austin | Published September 2026
Quick answer: For an Austin kitchen remodel in 2026, plan around $10,000–$30,000 for a selective refresh, $40,000–$90,000 for a complete remodel within mostly the existing footprint, and $100,000–$150,000+ for a custom remodel with substantial layout or structural changes. These kitchen-specific planning bands reflect differences in cabinetry, finishes, appliances and construction scope. Smaller projects can cost less; extensive luxury work can exceed the upper band.
You should be able to explore a kitchen remodel with a realistic budget in mind before scheduling an estimate. This guide explains what each investment level can accomplish, what may sit outside a quoted price, and how to compare proposals for the same work.
This kitchen-specific guide is part of our Austin Remodeling & Construction Costs series. For budgets covering other rooms and added living space, see our Austin remodeling and home addition pricing guide.
Austin kitchen remodeling costs at a glance
Scope level | 2026 planning band | What the budget is intended to address |
Simple refresh | $10,000–$30,000 | Retain the layout and cabinet boxes; selectively update finishes and fixtures. |
Complete remodel | $40,000–$90,000 | Replace cabinets and major kitchen components; retain most of the layout and use controlled selections. |
Custom remodel with layout changes | $100,000–$150,000+ | Combine custom selections with substantial layout, utility or structural changes. |
How to use these ranges: Treat them as early budgets for the stated kitchen scope before contingency. Account for labor, materials, contractor coordination, planned appliances and required design or permit work, whether included in one proposal or paid separately. These are planning guidelines, not fixed House Doctors packages or measured market averages. An addition that expands the home needs a separate construction budget.
What each kitchen budget can buy
A simple kitchen refresh
Planning range: $10,000–$30,000. A refresh fits a kitchen with a working layout and usable cabinet boxes. Select the updates that matter most: cabinet painting, new hardware, counters, backsplash, lighting or a sink and faucet in their existing locations. The lower end supports a limited selection of improvements, rather than every item on that list.
Painting and hardware alone may cost less than $10,000. A broader refresh with cabinet refacing, upgraded surfaces and appliance replacements can reach $30,000–$45,000 or more. Refacing replaces cabinet doors and drawer fronts while keeping the boxes; repainting is a different scope. Price those choices separately before deciding which delivers the improvement you want.
A refresh has limits. It will not correct an awkward floor plan, failing cabinet boxes or inadequate systems. If those are the reasons you want to remodel, pricing a more complete scope first may prevent paying for finishes you later remove.
A complete kitchen remodel
Planning range: $40,000–$90,000. This level replaces the main kitchen components while keeping the room mostly within its existing footprint. Budget for demolition, new cabinets, countertops, backsplash, flooring, fixtures, lighting, painting and coordinated electrical and plumbing work. Include planned appliance purchases and required design or permit costs in your overall target, even if they are quoted separately.
A small, straightforward kitchen using stock cabinetry and limited trade work may fit roughly $30,000–$50,000. For a more complete replacement with larger cabinet runs and midrange selections, $40,000–$90,000 is a more useful starting point. The upper end allows more room for semi-custom storage and finish choices, but extensive cabinetry, premium appliances or hidden repairs can take a same-layout remodel above it.
Choose this level when the room needs more than selective updates but its basic location and relationship to adjoining rooms already work.
A custom kitchen remodel with a layout change
Planning range: $100,000–$200,000 or more. This band is for a substantial redesign combining new cabinetry and finishes with changes to walls, the island or utility locations. Budget for the required design, engineering, permits, structural work, utility relocation and repairs to adjoining finishes. Luxury appliances, extensive custom millwork or a larger room can push the total beyond $200,000.
A layout change by itself does not create a six-figure minimum. A modest adjustment with controlled selections may fit roughly $70,000–$100,000. Conversely, premium custom cabinetry and appliances can produce a six-figure kitchen without moving a wall. The amount of construction and the selections must be priced together.
If the kitchen will extend into a new addition, plan the foundation, exterior walls, roof, utilities and kitchen together. Our Austin pricing hub explains addition and construction budgets; the kitchen-only ranges above do not cover an entire expansion.
Real kitchen projects from House Doctors of Austin
These photographs show completed House Doctors of Austin kitchens. The budgets alongside them describe new, comparable scopes under stated assumptions. They are not the amounts paid for the pictured jobs, and a finished photograph cannot establish the original layout or work behind the walls.
White cabinetry and a central island
Planning band for a comparable new remodel: $40,000–$90,000, assuming full cabinet replacement, counters, backsplash and related finishes while largely retaining the footprint. Substantial layout changes or extensive custom selections may move a new project into the $100,000–$150,000+ band. These are scope comparisons, not the documented cost of this kitchen.
COMPLETED KITCHEN | SECOND COMPLETED VIEW |
|
|
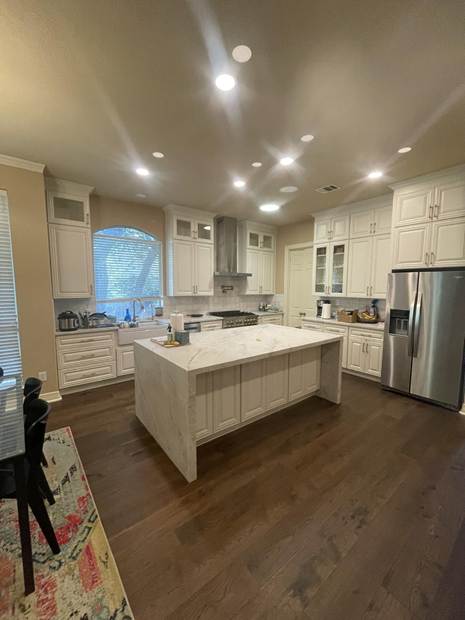
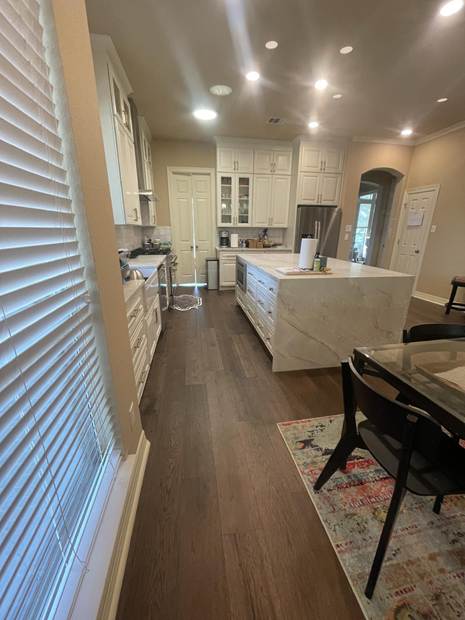
Two views of the same completed kitchen. Photos: House Doctors of Austin.
What you can see: White perimeter cabinets, a substantial island, light-colored counters, recessed lighting and wood-look flooring create a coordinated room. The island and surrounding circulation are useful starting points for discussing prep space, storage and how people move through your kitchen.
What changes a comparable budget: Cabinet quantity and construction, island dimensions, counter fabrication, appliance selections and whether existing utilities can stay in place. A similar color palette can be achieved at different investment levels; the installed scope is what makes the comparison meaningful.
Round Rock kitchen with integrated storage
The completed Round Rock project shows gray lower cabinetry, wood-toned upper cabinets, a metal work surface, a patterned backsplash and a tall bank of integrated appliances and shelving.
Planning bands for a comparable new remodel: A full replacement with controlled selections and the existing footprint may fit $40,000–$90,000. Extensive custom cabinetry, integrated premium appliances and substantial utility or structural changes can move a new project into $100,000–$150,000+. The photographs do not establish the original construction scope or price.
COMPLETED COOKING AREA | COMPLETED STORAGE DETAIL |
|
|
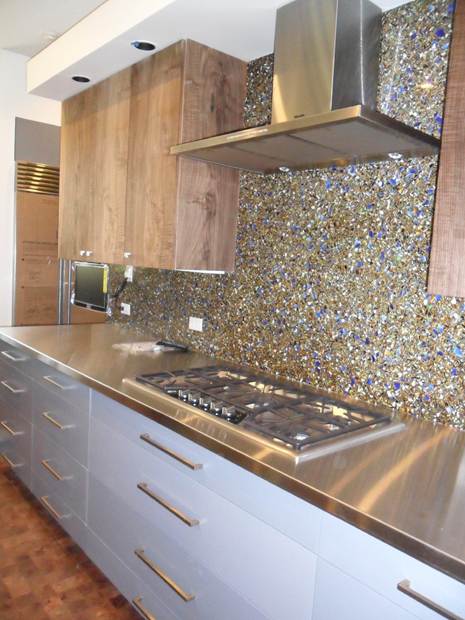
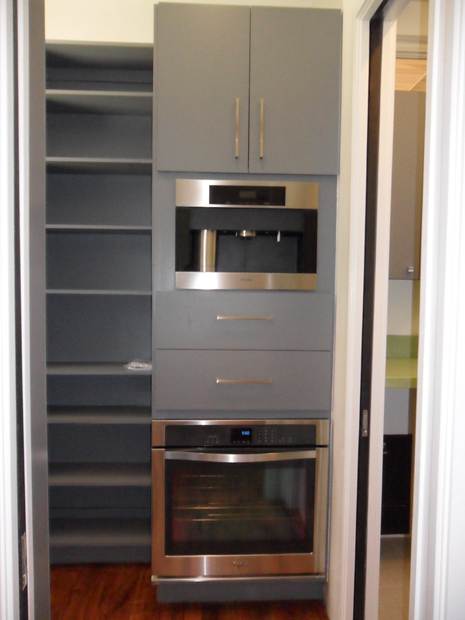
Finished details from one Round Rock kitchen project. Photos: House Doctors of Austin.
The planning lesson: Select appliance models before finalizing cabinet dimensions. Built-in equipment, shelving, counter details and ventilation need to work together. Ordering cabinetry before those decisions are settled can create expensive fit problems or rework.
What to discuss at an estimate: Which elements you want to reproduce, the condition of your existing kitchen, and whether the goal requires changing its layout. A photograph is a useful design reference; a measured, written scope is the basis for a price.
What drives kitchen remodeling costs up in Austin
Cabinetry and the amount of storage
Cabinet cost depends on how much you need and how it is built. Stock, semi-custom and custom products differ in sizes, finish options and installation requirements. Tall pantries, drawer banks, fitted organizers, specialty hardware and integrated appliance panels add cost. Compare box construction, finish durability and hardware alongside the door style.
Moving walls and utilities
Moving a sink can involve water supply, drainage, venting, electrical work and floor repair. On a slab foundation, access to drainage can be a major variable. Opening a wall may require structural evaluation, support details and changes to wiring or ductwork. Price the whole sequence before committing to the layout.
Appliances and ventilation
A new cooking appliance may change power, gas or ventilation requirements. Built-in refrigerators and ovens also affect cabinetry dimensions and service access. Ask whether the proposal covers equipment, delivery, installation, connections, required system changes and disposal of the old units.
Existing conditions and adjacent rooms
Water damage under a sink, uneven floors, aging wiring or undocumented previous work may become visible after demolition. Extending a kitchen into a dining area can add flooring, ceiling repair, trim and painting beyond the original room. A kitchen budget should identify those boundaries explicitly.
Protection and project coordination
Working in an occupied home takes preparation. Floor protection, dust containment, safe access, cleanup, supervision and trade scheduling all consume time. A proposal that includes them may cost more upfront while giving you a clearer picture of the work and disruption.
Do you need a permit for a kitchen remodel in Austin
The answer depends on the address and scope. Austin lists certain finish work among building-permit exemptions, but electrical, plumbing or mechanical work may still require trade permits. Structural changes or new or relocated plumbing fixtures can require an interior remodel building permit.
A qualifying Austin express kitchen-remodel permit has narrow limits: walls cannot be moved or removed, plumbing fixtures cannot be added or relocated, and drywall removal is restricted to the listed surround areas. Confirm the correct process before demolition. Round Rock, Cedar Park and other jurisdictions have their own requirements. The written agreement should identify who handles applications, fees and inspections.
Build a total budget before comparing estimates
A construction proposal and your total project budget may differ. To compare your plans with the bands above, add the proposal, separate purchases and required professional or permit fees first, then keep a contingency on top. Mark each item as included, an allowance, an owner purchase or excluded. This avoids overlooking costs or counting the same appliance, design service or fee twice.
Illustrative budget only: A $60,000 construction proposal plus $6,000 in appliances and $4,000 in design and permit-related costs creates a $70,000 project budget before contingency. Adding an $8,000 reserve brings available funding to $78,000. This is an example of budget accounting, not a House Doctors quote or a breakdown of either photographed project.
Budget item | Illustrative amount | Assumption |
Construction proposal | $60,000 | Defined remodel scope, labor and materials included in the written proposal. |
Owner-purchased appliances | $6,000 | Add only if absent from the construction price. |
Design and permit-related costs | $4,000 | Illustrative allowance for separately contracted services and fees. |
Contingency held by homeowner | $8,000 | Reserve for approved changes and concealed conditions; not committed spend. |
Total funding including contingency | $78,000 | Do not count an item twice if already included in the proposal. |
For remodeling, a 10%–15% reserve on the defined construction budget is a reasonable starting point for discussion; poorly documented conditions or substantial structural work may warrant more. A reserve does not replace a complete estimate, and spending it should follow the agreed change-order process.
Why two kitchen remodel quotes can look so different
One contractor may price cabinet replacement while another prices painting the existing boxes. One may include appliance installation and utility work while another lists an appliance allowance and excludes connections. The totals become useful only after the scope matches.
Compare cabinet specifications; countertop material and fabrication; demolition and haul-away; electrical and plumbing scope; permits; protection and cleanup; supervision; and warranty terms. Check how allowances work and whether they include installation, delivery, taxes and contractor charges.
At House Doctors of Austin, we work to identify reasonably foreseeable work before construction begins. If a change is needed, the written change order should explain the reason, work, price and schedule effect before approval. Concealed conditions and homeowner-requested changes can still alter a well-planned project.
How to lower cost without losing the result you want
Keep the parts that already work. Retaining a functional layout and sound cabinet boxes can preserve a refresh budget. If you need new cabinetry, keeping plumbing and major appliances near their existing locations can still reduce the amount of trade work.
Spend on daily use first. Storage that is easier to reach, durable hardware, effective task lighting and a practical work surface may do more for your kitchen than an elaborate decorative detail. If staying in the home long term is a priority, discuss clearances, drawer access and reachable controls during planning.
Choose products before work starts. Cabinet dimensions, appliances, sink, faucet and counters influence one another. Early decisions make the estimate more specific and reduce substitutions, return trips and delays.
Simplify selectively. Standard cabinet sizes, straightforward counter edges and readily available tile can reduce custom fabrication. Keep required trade work and proper installation in the scope. A lower material price is useful only if the product fits and performs well.
Plan phases together. If a future project will move a wall, avoid installing new cabinets or flooring there now. Ask who handles measurement errors, damage, returns and delays before supplying your own products.
When a bigger remodel is worth considering
A complete or custom remodel is worth exploring when storage, circulation or the room’s relationship to the rest of the house is the real problem. Refinishing surfaces will have limited value if you still cannot cook comfortably or use the space as intended.
A refresh may be the better fit when the layout works and the primary goal is appearance. Consider how long you plan to stay, how you use the kitchen and the disruption you can accommodate. Resale value can be part of the decision, but no remodel comes with a guaranteed dollar-for-dollar return.
Financing and payment timing
House Doctors of Austin offers Wisetack financing through Housecall Pro for eligible projects, subject to credit approval and the terms offered. We also offer structured payment plans for larger projects. Ask which options apply to your scope. Compare the total amount repaid as well as the monthly payment; financing changes payment timing and may add interest. Wisetack consumer information.
What a useful kitchen consultation should accomplish
Bring current photos, rough measurements, inspiration images, must-have improvements and the total budget you want to stay within. Identify what can remain and whether appliances are already selected. Our estimate preparation guide explains what else to have ready.
For a remodel, an on-site review helps establish dimensions, existing conditions, scope boundaries and the next planning steps. More complex work may need design or engineering before a dependable construction price can be developed. Confirm those responsibilities and any separate fees in writing.
Austin kitchen remodel pricing questions
Can I remodel my Austin kitchen for $20,000?
A $20,000 budget may support a selective refresh when the layout and cabinet boxes remain usable. Choose the highest-priority improvements and confirm whether appliance purchases are included. Full cabinet replacement, new surfaces throughout and utility relocation generally need a larger budget.
Is $50,000 enough for a complete kitchen remodel?
It can be, particularly for a smaller kitchen with controlled cabinet and appliance selections, a retained layout and limited repair work. It is the lower end of the $40,000–$90,000 complete-remodel planning band, so define the scope carefully. Count appliances, design and permit-related costs within that target and keep contingency separately.
What is the average kitchen remodel cost in Austin
Published Austin kitchen data separates projects by scope. The 2025 Cost vs. Value Report for Austin estimates $25,463 for a minor midrange remodel, $75,737 for a major midrange remodel and $148,313 for a major upscale remodel. These are modeled costs for defined 200-square-foot kitchens, not a survey of completed 2026 invoices. The minor project retains cabinet boxes; the major projects replace cabinetry. Each includes specified appliances and finishes.
Source: Remodeling 2025 Cost vs. Value Report, Austin. © 2025 Zonda Media. Complete report and data: www.costvsvalue.com.
Can I estimate a kitchen remodel by square foot
Use square footage as a secondary comparison. Cabinet length, appliance count, utility locations and structural work can matter more than floor area. Dividing a $60,000 project by 150 square feet gives $400 per square foot, but that arithmetic does not make $400 a reliable rate for a different kitchen.
How long will I be without my kitchen
Ask for a project-specific construction schedule and the expected period without a sink, cooking equipment or refrigeration. Design, permitting and cabinet procurement happen before installation; countertop templating, fabrication and inspections add dependencies during construction. Discuss temporary cooking arrangements before demolition.
Are these guaranteed House Doctors prices
No. They are kitchen-specific planning bands informed by published Austin cost benchmarks and local remodeling guides. Your estimate depends on your home, selections and written scope. The photo examples show our completed work, but their comparison budgets do not represent verified historical contract amounts.
Request a kitchen remodeling estimate
Tell us what is not working in your kitchen, what you want to keep and the investment range you are comfortable exploring. Request a kitchen remodeling estimate or call (737) 371-8827 (office line) or (512)-909-6435 for a direct line to our Operations Manager,Tammy. Photos and a short description can help us identify the right next step.
About House Doctors of Austin
House Doctors of Austin is locally owned and operated, with a focus on kitchen, bathroom and interior remodeling. We also evaluate additions and select new-construction projects case by case, while continuing to help with smaller repairs and improvements. We serve Austin, Cedar Park, Round Rock, Pflugerville, Georgetown and surrounding central Texas communities. Our service model includes background-checked and insured professionals, clear communication and a one-year labor guarantee on workmanship.
For a project that includes other rooms or added living space, continue with our 2026 Austin remodeling and home addition pricing guide.
Sources and pricing methodology
Pricing reviewed September 22, 2026. We developed these kitchen-specific planning bands from the Austin 2025 Cost vs. Value benchmarks and local remodelers’ published 2026 pricing guidance. The report’s methodology combines cost indices with local estimating data. Its minor, major midrange and major upscale kitchen specifications provide consistent reference scopes; they do not set a price for every Austin kitchen.
Local pricing cross-checks include MHM Remodeling’s April 2026 guide, Bailey & Bear’s Austin kitchen pricing, Enso Homes’ January 2026 guide, Skelly Build’s May 2026 budgeting article and J. Angelo Design Build’s 2026 guide. Their published ranges differ in scope, finish level and inclusions. Our bands are a planning synthesis, not a calculated market median, an inflation-adjusted version of the 2025 report, or a House Doctors price commitment. The photographs’ comparison budgets describe hypothetical new scopes, not invoice totals.
Permit guidance: City of Austin types of permits, express permits and work exempt from building permits. Financing terms: Wisetack consumer FAQs.
A site review, defined scope and written proposal are required for project-specific pricing. Applicable permit requirements depend on the property and jurisdiction. Financing is subject to approval and the terms of the actual offer.