A compact front entry at this Northwest Austin home became a broad covered porch with a new concrete surface, cedar posts, a wood ceiling and recessed lighting. The addition extends across the front of the house, creating a larger sheltered area around the entrance while keeping the existing brick exterior central to the design.
This House Doctors of Austin project shows how an exterior renovation develops through several connected stages. The footprint sets the space available at ground level. Posts and framing establish the covered structure. Ceiling finishes and lighting then shape how the porch looks from the front door and the yard.
WATCH THE TRANSFORMATION
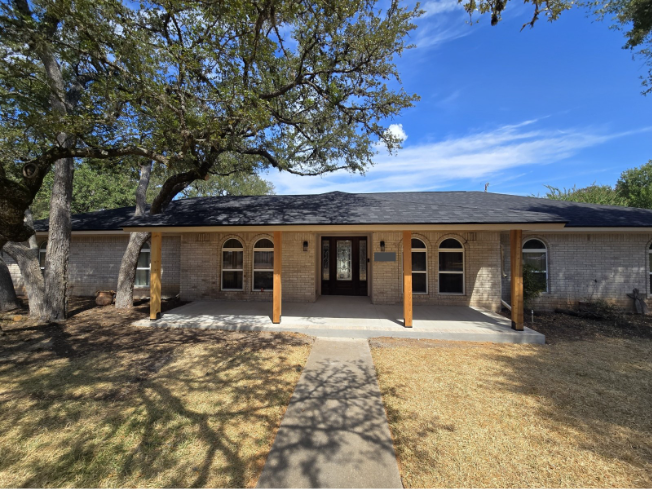
The completed covered front porch in Northwest Austin, with cedar posts and a new concrete surface.
The before, construction and completed photos tell that story in sequence. For homeowners considering a covered porch addition or other Austin remodeling work, they also offer a practical way to see how an addition connects to an existing home.
The Front Entry Before Construction
Before construction, the home had a modest recessed entrance. Planting areas and exposed ground occupied much of the space along the front wall. The existing roof sheltered the doorway, but there was no broad covered porch stretching across the frontage.
That starting point matters. An addition has to relate to the house already on the site: the front door, windows, brickwork and existing roof all influence the space available. Here, the new porch would become a prominent part of the front elevation, so its width and relationship to the entrance were central to the plan.
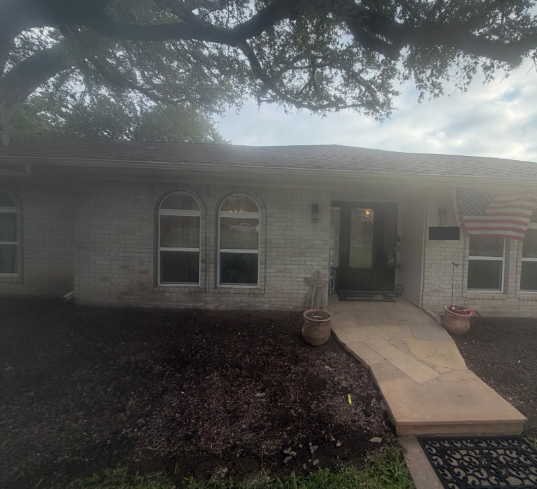
Before construction, the recessed doorway opened onto a smaller entry area beside the front planting beds.
Planning The Porch Footprint
The project plan called for an approximately 28 by 8 foot footprint, or about 224 square feet. The scope connected site preparation and concrete work with cedar posts, roof framing and sheathing, ceiling finishes, and lighting.
For a front porch renovation, these choices belong in the same conversation. Post placement affects the open space below; the ceiling layout affects lighting; and the new surface must meet the existing entrance thoughtfully.
Preparing For The New Concrete Surface
The planned first stage was to clear the porch area and prepare the ground for the new concrete surface. The scope included excavation, a compacted base, reinforcement and post footings. Those items establish the work beneath and around the finished porch before attention turns to the visible structure.
By the construction stage shown here, the concrete surface and cedar posts were in place. The expanded footprint is already easy to read: an area that had been divided between the small entrance and planting beds had become a continuous porch surface along the front of the house.
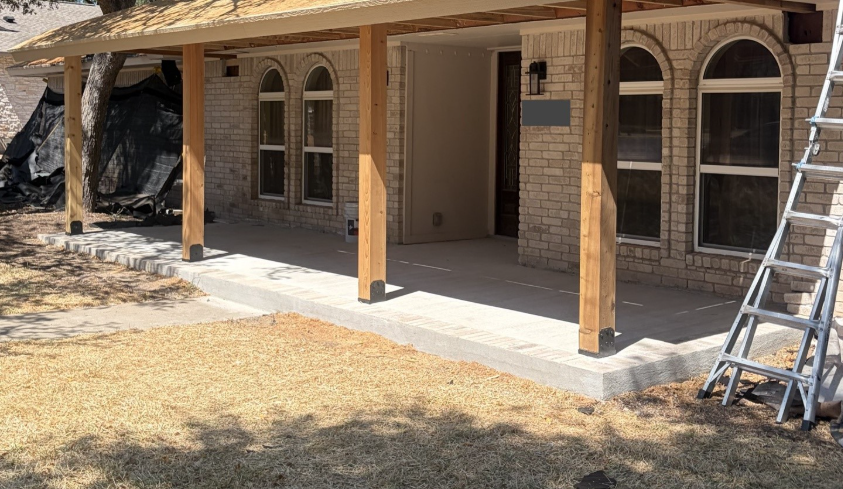
During construction, the new concrete surface and cedar posts establish the wider porch footprint.
The concrete is one of the most noticeable changes in the finished project. It gives the covered area a consistent floor and makes the scale of the addition visible even before the ceiling is complete.
If you are planning a similar project, discuss the transition at the doorway, the edges of the slab and the relationship to surrounding ground early. These details help define the scope of a porch addition and should be considered alongside the appearance of the finished space.